Lee Jae Architects

Dasa Integrated Community Center, Dasa Transfer Pa…

    Dasa Integrated Community Center, Dasa Transfer Parking Lot, and Multi-purpose Sports Hal International Invited Desing Competition ㅣ 다사 복합커뮤니티센터 및 다사 환승주차장·다목적체육관 건립 국제지명설계공모 
    2026


    인공산

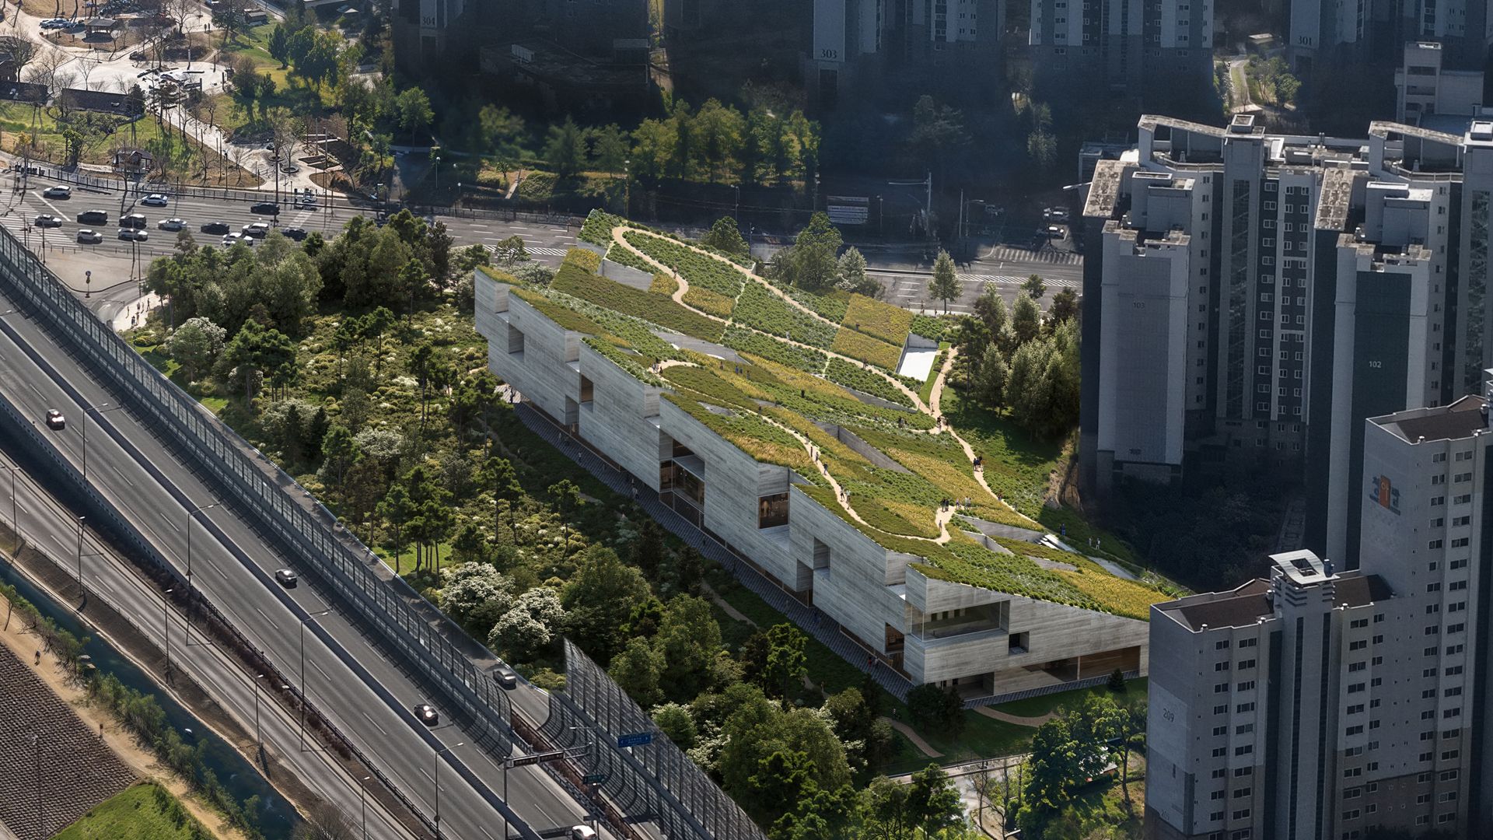
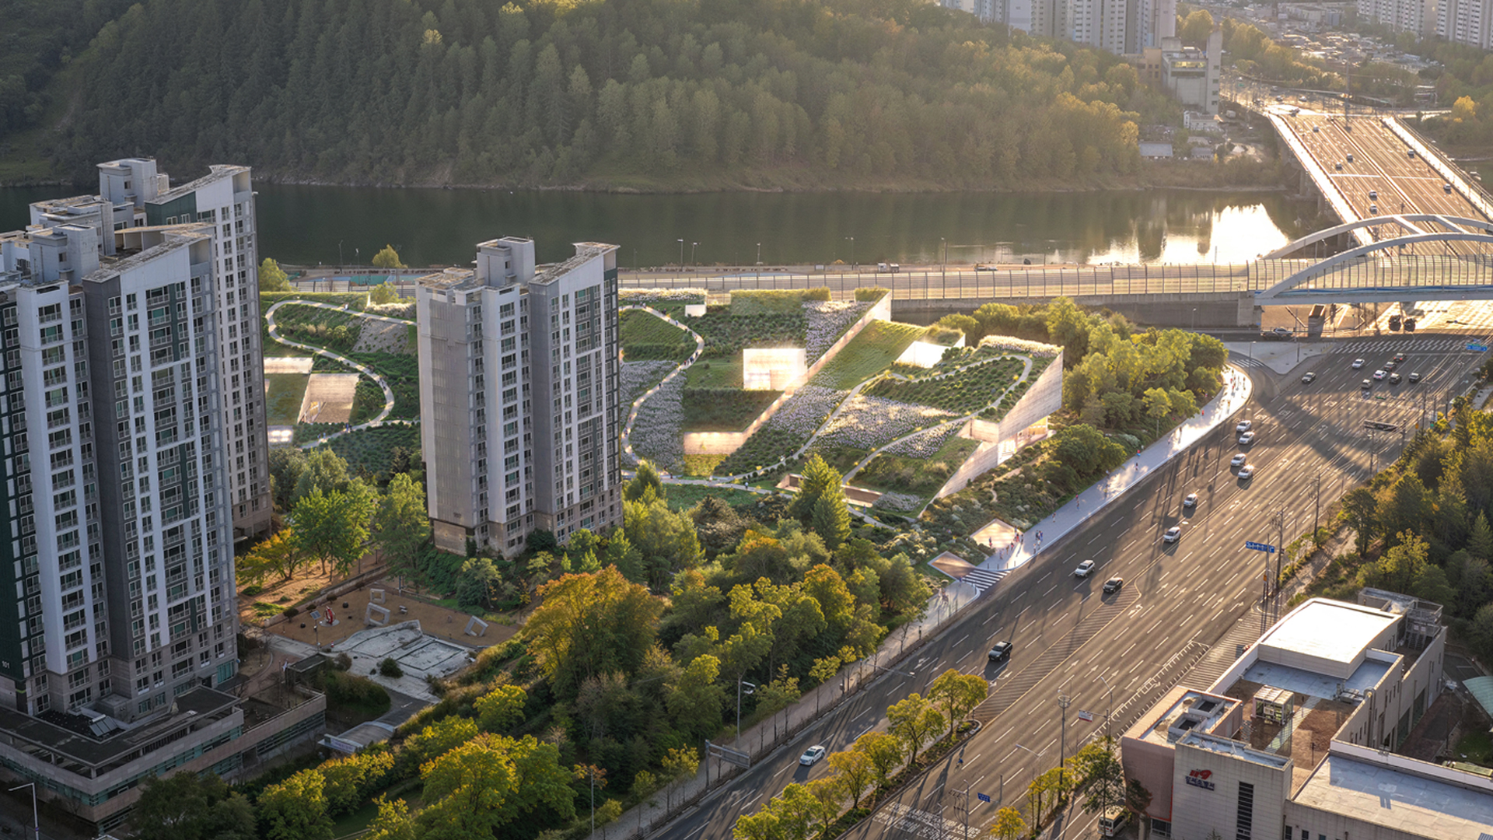
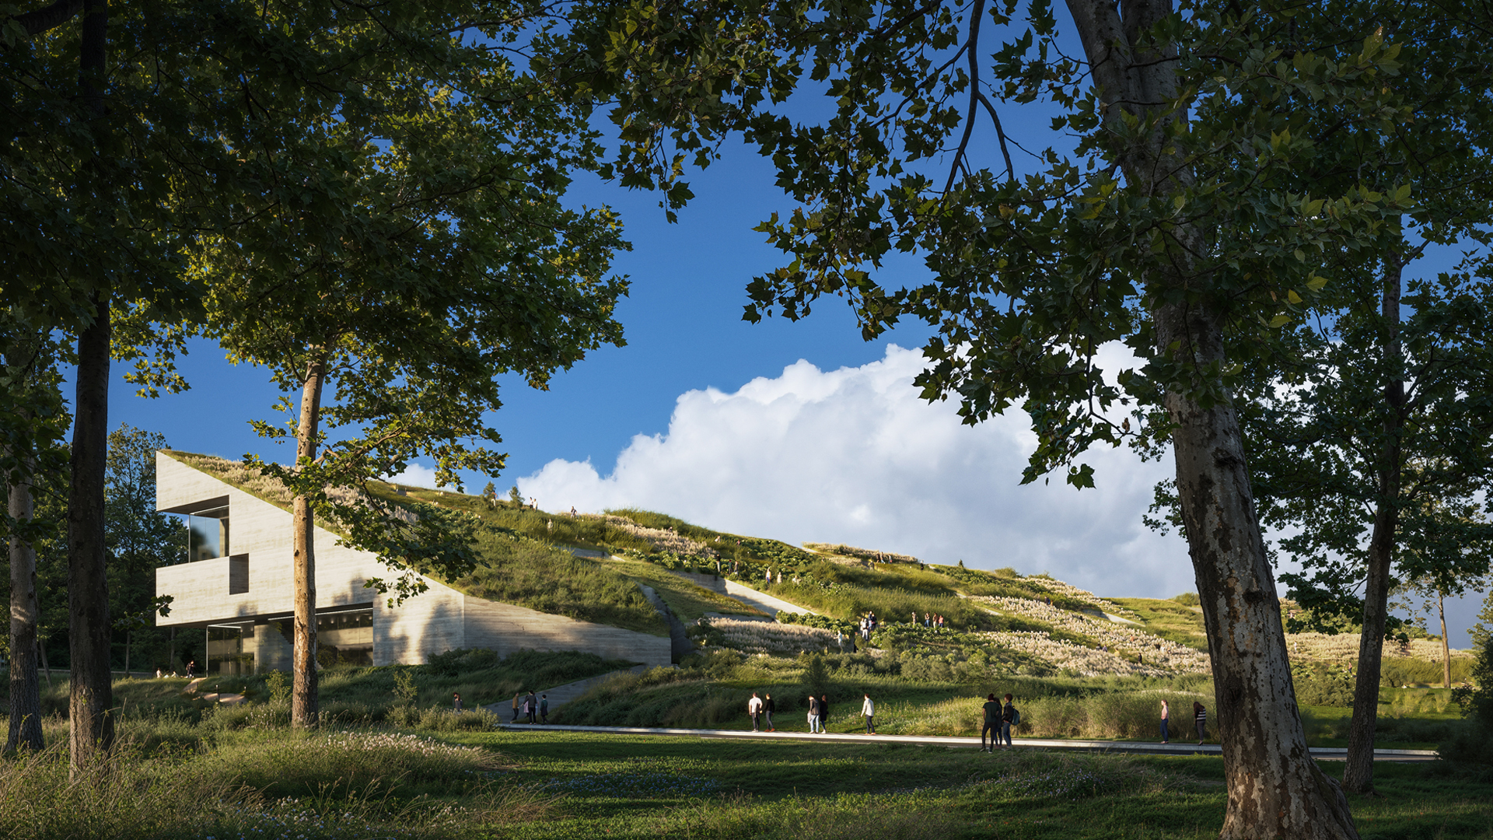
    새로운 건물은 복합적인 도시 조직 속에서 각 방향에 따라 달라지는 다양한 맥락적 요구에 응답하며 형성되었다. 이 건물은 고속도로로부터의 차폐 장치이자, 동시에 지역 사회를 활성화하는 촉매로 작동하는 하나의 '인공의 산'이다.


    지역 사회를 위한 휴식처

    대지가 밀집된 주거지와 맞닿는 북측과 서측에서는 공동체적 가치를 최우선에 두었다. 본 시설의 주요 목표는 사회적 결속을 강화하고, 소속감을 형성하는 모임의 장을 마련하며, 미래 세대를 위한 건설적인 환경을 조성하는 데 있다. 건물은 스카이라인에 또 하나의 '덩어리'를 더하기보다, 여유롭고 휴식적인 존재로 자리한다. 이는 마치 무향(無響)의 풍경처럼 작동하여, 인근 고속도로의 시각적·청각적 자극으로부터 거주자를 보호한다.


    The Architectural Concept

    The new building emerges from a complex urban fabric, responding to a diverse set of contextual demands that shift with every orientation. An “artificial mountain” serving as both a shield from the highway and a social catalyst.


    A retreat for the Community

    To the north and west, where the project meets the dense residential neighborhood, the architecture prioritizes the communal. The primary mission of the facility is to foster social cohesion—creating gathering spaces that nurture a sense of belonging and provide a constructive environment for future generations. Rather than adding more “mass” to the skyline, the building offers a restful, leisure-focused presence. It acts as an anechoic landscape, shielding the residents from the visual and acoustic harshness of the nearby highway.

Dasa Integrated Community Center, Dasa Transfer Pa…

    26.03.25 23:27

    Dasa Integrated Community Center, Dasa Transfer Parking Lot, and Multi-purpose Sports Hal International Invited Desing Competition ㅣ 다사 복합커뮤니티센터 및 다사 환승주차장·다목적체육관 건립 국제지명설계공모 
    2026


    인공산

    새로운 건물은 복합적인 도시 조직 속에서 각 방향에 따라 달라지는 다양한 맥락적 요구에 응답하며 형성되었다. 이 건물은 고속도로로부터의 차폐 장치이자, 동시에 지역 사회를 활성화하는 촉매로 작동하는 하나의 '인공의 산'이다.


    지역 사회를 위한 휴식처

    대지가 밀집된 주거지와 맞닿는 북측과 서측에서는 공동체적 가치를 최우선에 두었다. 본 시설의 주요 목표는 사회적 결속을 강화하고, 소속감을 형성하는 모임의 장을 마련하며, 미래 세대를 위한 건설적인 환경을 조성하는 데 있다. 건물은 스카이라인에 또 하나의 '덩어리'를 더하기보다, 여유롭고 휴식적인 존재로 자리한다. 이는 마치 무향(無響)의 풍경처럼 작동하여, 인근 고속도로의 시각적·청각적 자극으로부터 거주자를 보호한다.


    The Architectural Concept

    The new building emerges from a complex urban fabric, responding to a diverse set of contextual demands that shift with every orientation. An “artificial mountain” serving as both a shield from the highway and a social catalyst.


    A retreat for the Community

    To the north and west, where the project meets the dense residential neighborhood, the architecture prioritizes the communal. The primary mission of the facility is to foster social cohesion—creating gathering spaces that nurture a sense of belonging and provide a constructive environment for future generations. Rather than adding more “mass” to the skyline, the building offers a restful, leisure-focused presence. It acts as an anechoic landscape, shielding the residents from the visual and acoustic harshness of the nearby highway.